
Search
584 N PlymouthLos Angeles, CA 90004
Due to the health concerns created by Coronavirus we are offering personal 1-1 online video walkthough tours where possible.
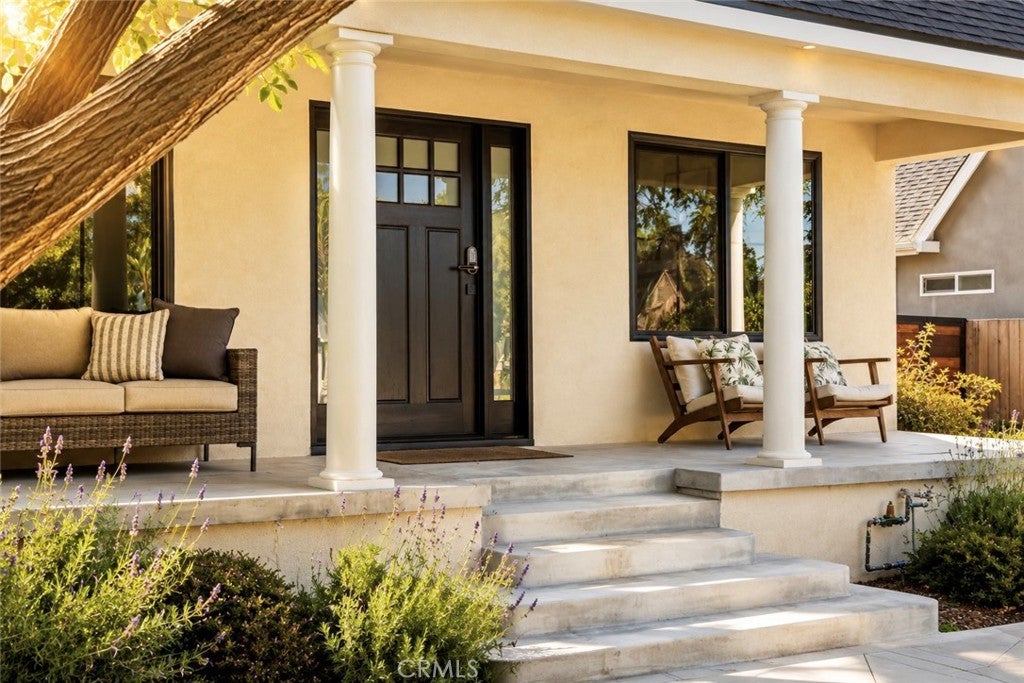
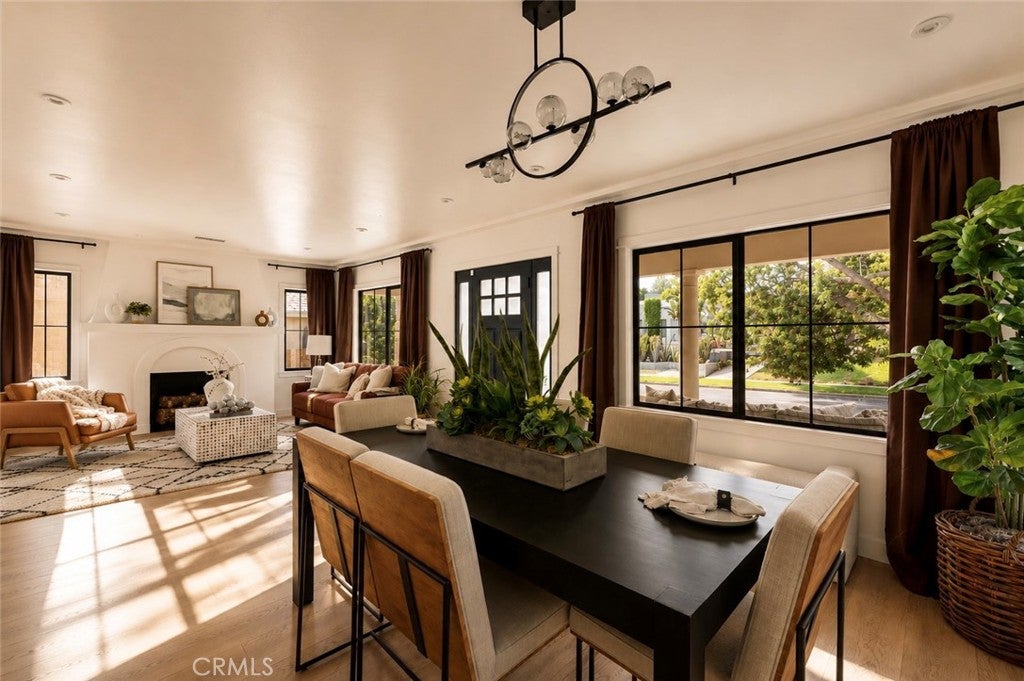
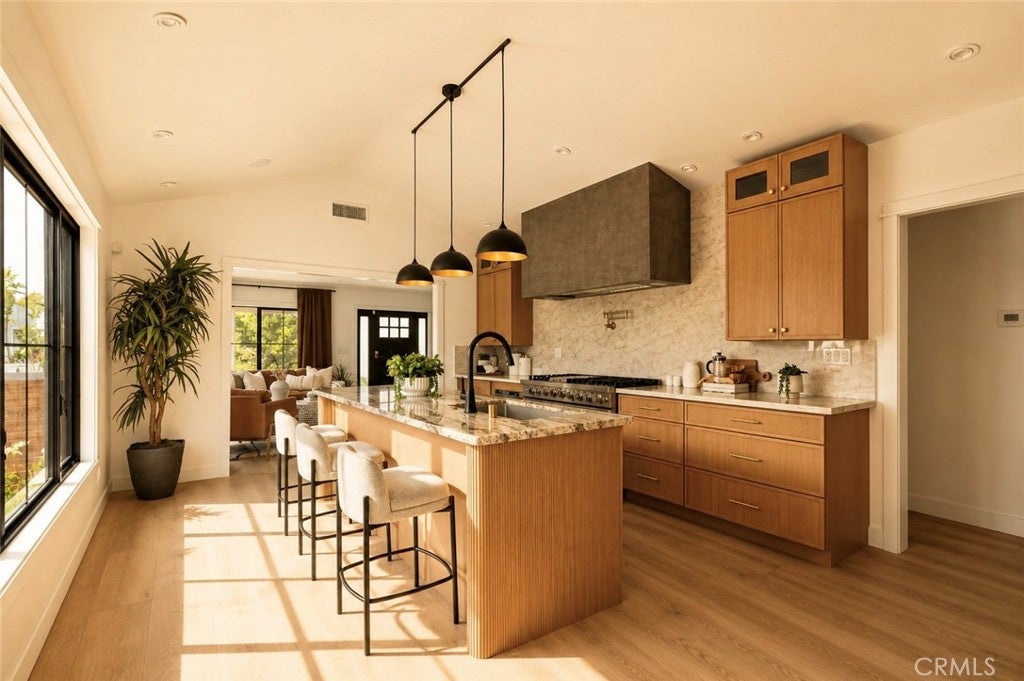
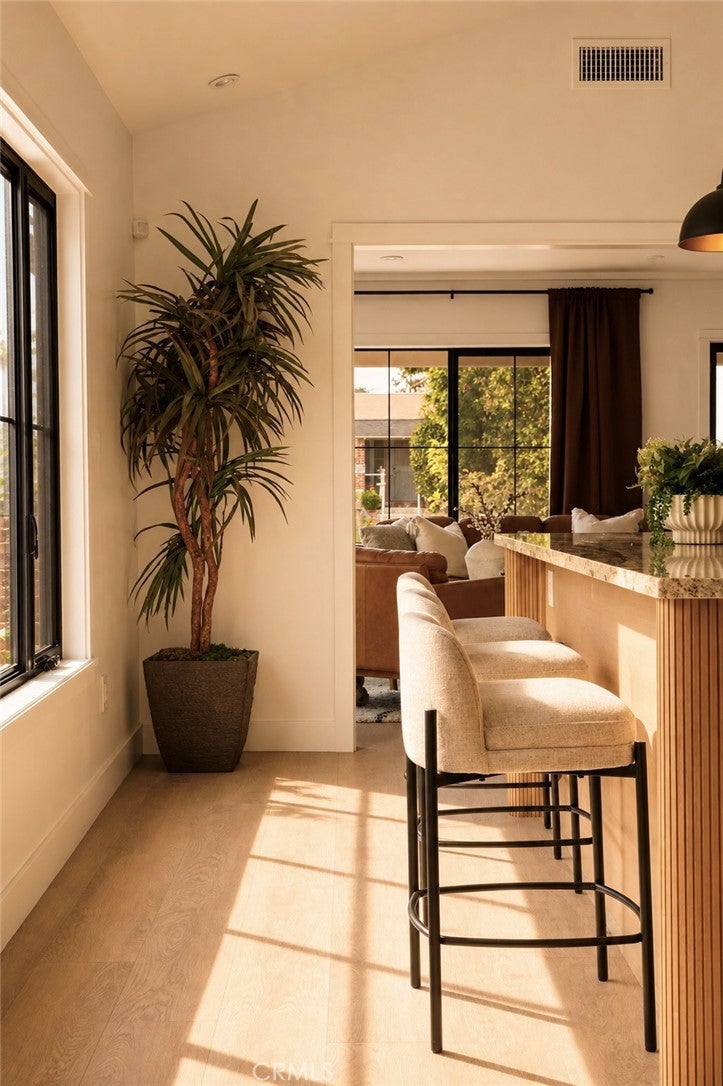
Some homes are beautifully renovated. Others simply feel right. 584 N. Plymouth manages to be both. Set beneath the canopy of a magnificent mature tree, this reimagined 1920s home has the warmth and character that make this part of Los Angeles so special, paired with a renovation that feels sophisticated, natural and remarkably comfortable. Step inside and sunlight, warm woods and organic textures immediately set the tone. Black-framed windows and doors frame the surrounding greenery, while the living room, dining room and separate family room give the home an easy rhythm...open enough for entertaining, yet with distinct spaces that make everyday living feel intimate. At the heart of the home is a kitchen designed to be lived in. Custom wood cabinetry, dramatic natural stone, an oversized island and professional-style appliances create a natural gathering place, whether it's coffee in the morning, dinner with family or a house full of friends. Three bedrooms are complemented by a dedicated office, allowing work-from-home living without giving up a bedroom, while 2.5 beautifully finished baths carry the home's warm, understated aesthetic throughout. Outside, the experience continues. Mature landscaping, generous lawns and multiple places to dine, lounge and gather create a setting that feels private and established, yet, equally suited to slow Sunday mornings, summer dinners outside or an evening with friends. And then there's Larchmont Village. Coffee in the morning, dinner, shopping and the farmers' market are all close enough to become part of everyday life, while Plymouth's tree-lined residential setting still gives you the feeling of coming home and getting away from it all. What makes 584 N. Plymouth special isn't one particular room or finish. It's the way the entire house comes together, the light, the warmth, the landscaping, the additional living spaces and the feeling you get when you're there. Some houses check the boxes. This is the one you remember after you've seen the rest. Need an ADU? The garage is already drywalled awaiting your conversion.
| 10 hours ago | Listing first seen on site | |
| 10 hours ago | Listing updated with changes from the MLS® |

This information is for your personal, non-commercial use and may not be used for any purpose other than to identify prospective properties you may be interested in purchasing. The display of MLS data is usually deemed reliable but is NOT guaranteed accurate by the MLS. Buyers are responsible for verifying the accuracy of all information and should investigate the data themselves or retain appropriate professionals. Information from sources other than the Listing Agent may have been included in the MLS data. Unless otherwise specified in writing, the Broker/Agent has not and will not verify any information obtained from other sources. The Broker/Agent providing the information contained herein may or may not have been the Listing and/or Selling Agent.
Did you know? You can invite friends and family to your search. They can join your search, rate and discuss listings with you.